
Change the
atmosphere.
Historic character. Contemporary possibilities.
Historic character.
Contemporary possibilities.
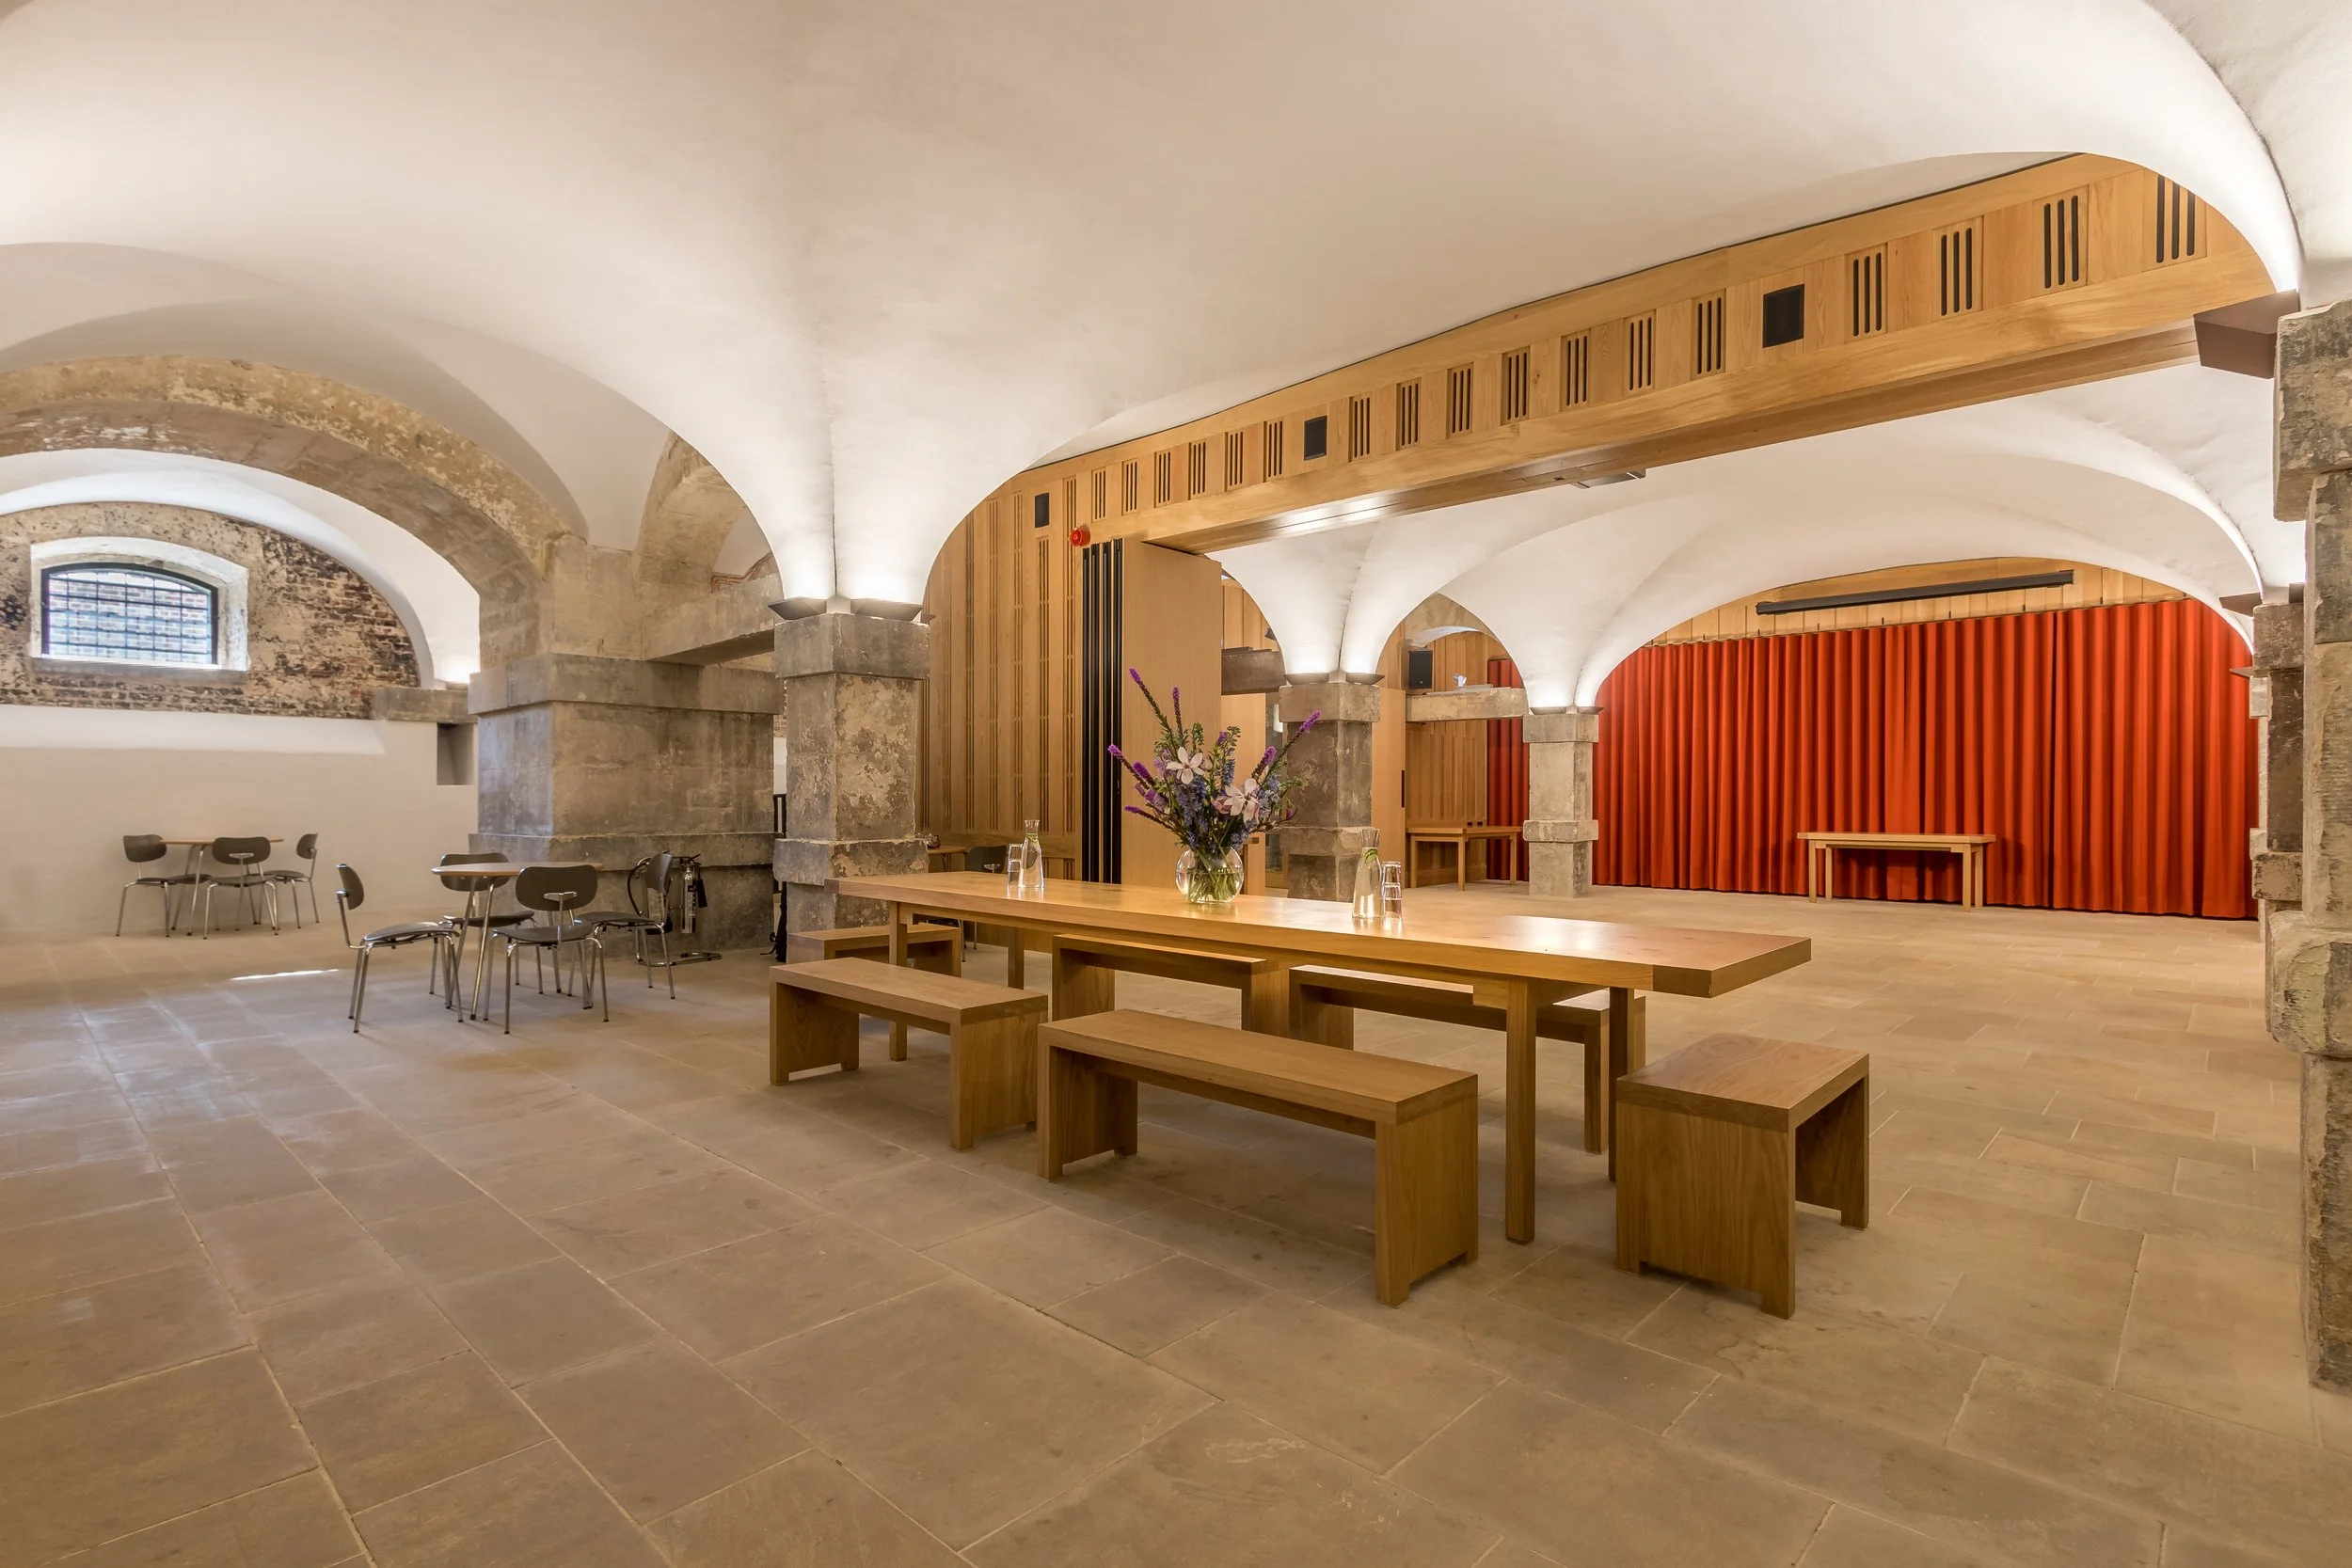
Beneath the iconic Christ Church Spitalfields lies one of East London's most unexpected event spaces. Beautifully reimagined, the Crypt brings together centuries of architectural character with contemporary design, creating a stylish and remarkably versatile setting in the heart of Spitalfields.
With its original stone foundations, warm oak finishes and flexible interconnected spaces, the Crypt offers the perfect backdrop for corporate receptions, private dining, intimate celebrations, networking events, workshops, meetings, product launches, brand experiences and creative gatherings.
From elegant intimate seated dinners to lively drinks receptions, its adaptable layout allows each event to take on a personality of its own. Distinctive, welcoming and full of possibility, the Crypt proves that extraordinary experiences don't always happen above ground.
Connected spaces.
Flexible possibilities.

Let your event flow.
Bring the connected areas together for a reception or celebration, or discuss a divided layout for meetings, breakouts and catering.
- Round tables
- 60 seated
- Theatre style
- 100 seated
- Standing
- 250 standing
Confirm the usable capacity for your event format with the team.
Discuss this space ↗
Space to bring people together.
Explore how the Hall could accommodate the central part of your Crypt event, from a gathering to a meeting or dining layout.
- Theatre style
- 50 seated
- Boardroom
- 16 seated
- Round tables
- 30 seated
Confirm the usable capacity for your event format with the team.
Discuss this space ↗
A more intimate setting.
Discuss the Lounge for a smaller gathering, conversation or a breakout alongside your main event.
- Theatre style
- 50 seated
- Round tables
- 20 seated
Confirm the usable capacity for your event format with the team.
Discuss this space ↗
A place to pause and connect.
Explore the café/bar area as part of your Crypt reception and hospitality plans.
Bar operation, service arrangements and guest flow are agreed with the venue team.
Discuss this space ↗See the
possibilities.
The Crypt dressed for an evening of dancing
A welcome at the Crypt bar
Light oak and historic detail
The space,
on paper.
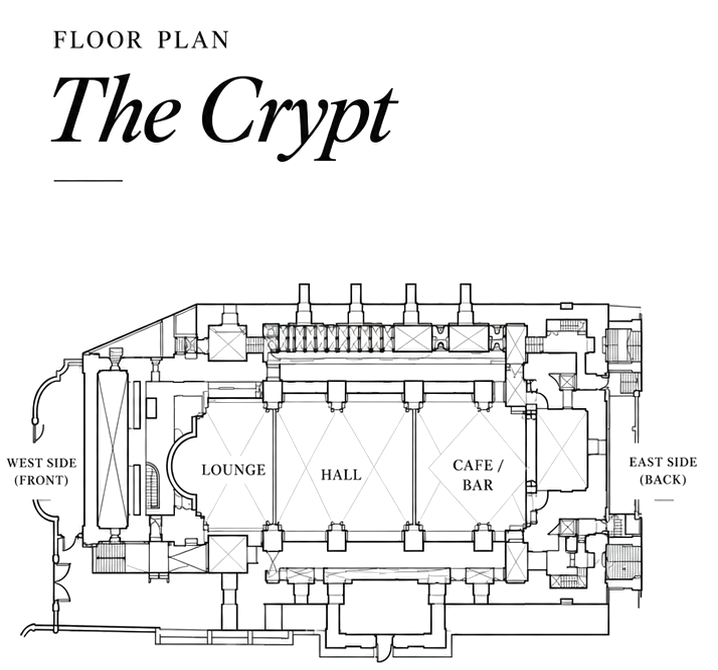
Explore the room’s proportions, access points and relationship to the rest of the building.
Architectural floor plans supplied for this preview. Final event layouts are agreed with the team.
One flexible space.
A plan that fits.
-
The current website describes soundproof folding walls and options for dividing the Crypt into meeting spaces. The team will help you agree the combination of rooms and final layout.
-
Share your food, drinks and entertainment plans. The team will confirm catering arrangements, bar service and any additional AV or production requirements.
-
Discuss using the Crypt for its own event, or as a reception, catering, breakout or after-party space alongside the Nave. A flexible setting for smaller meetings, workshops, breakouts and conversation. Bring people together for drinks, canapés, a private dinner or a reception. Change the pace after dinner in the Nave, with a dedicated space for your after party.
-
Confirm access routes and guest requirements when planning your event. Bookings are subject to availability and approval. Sundays are unavailable for commercial events.
A great event starts
with a conversation.
Bring us your brief—or simply the beginning of an idea.
Come and see what’s possible.