
Make an
entrance.
Extraordinary architecture.
Extraordinary experiences.
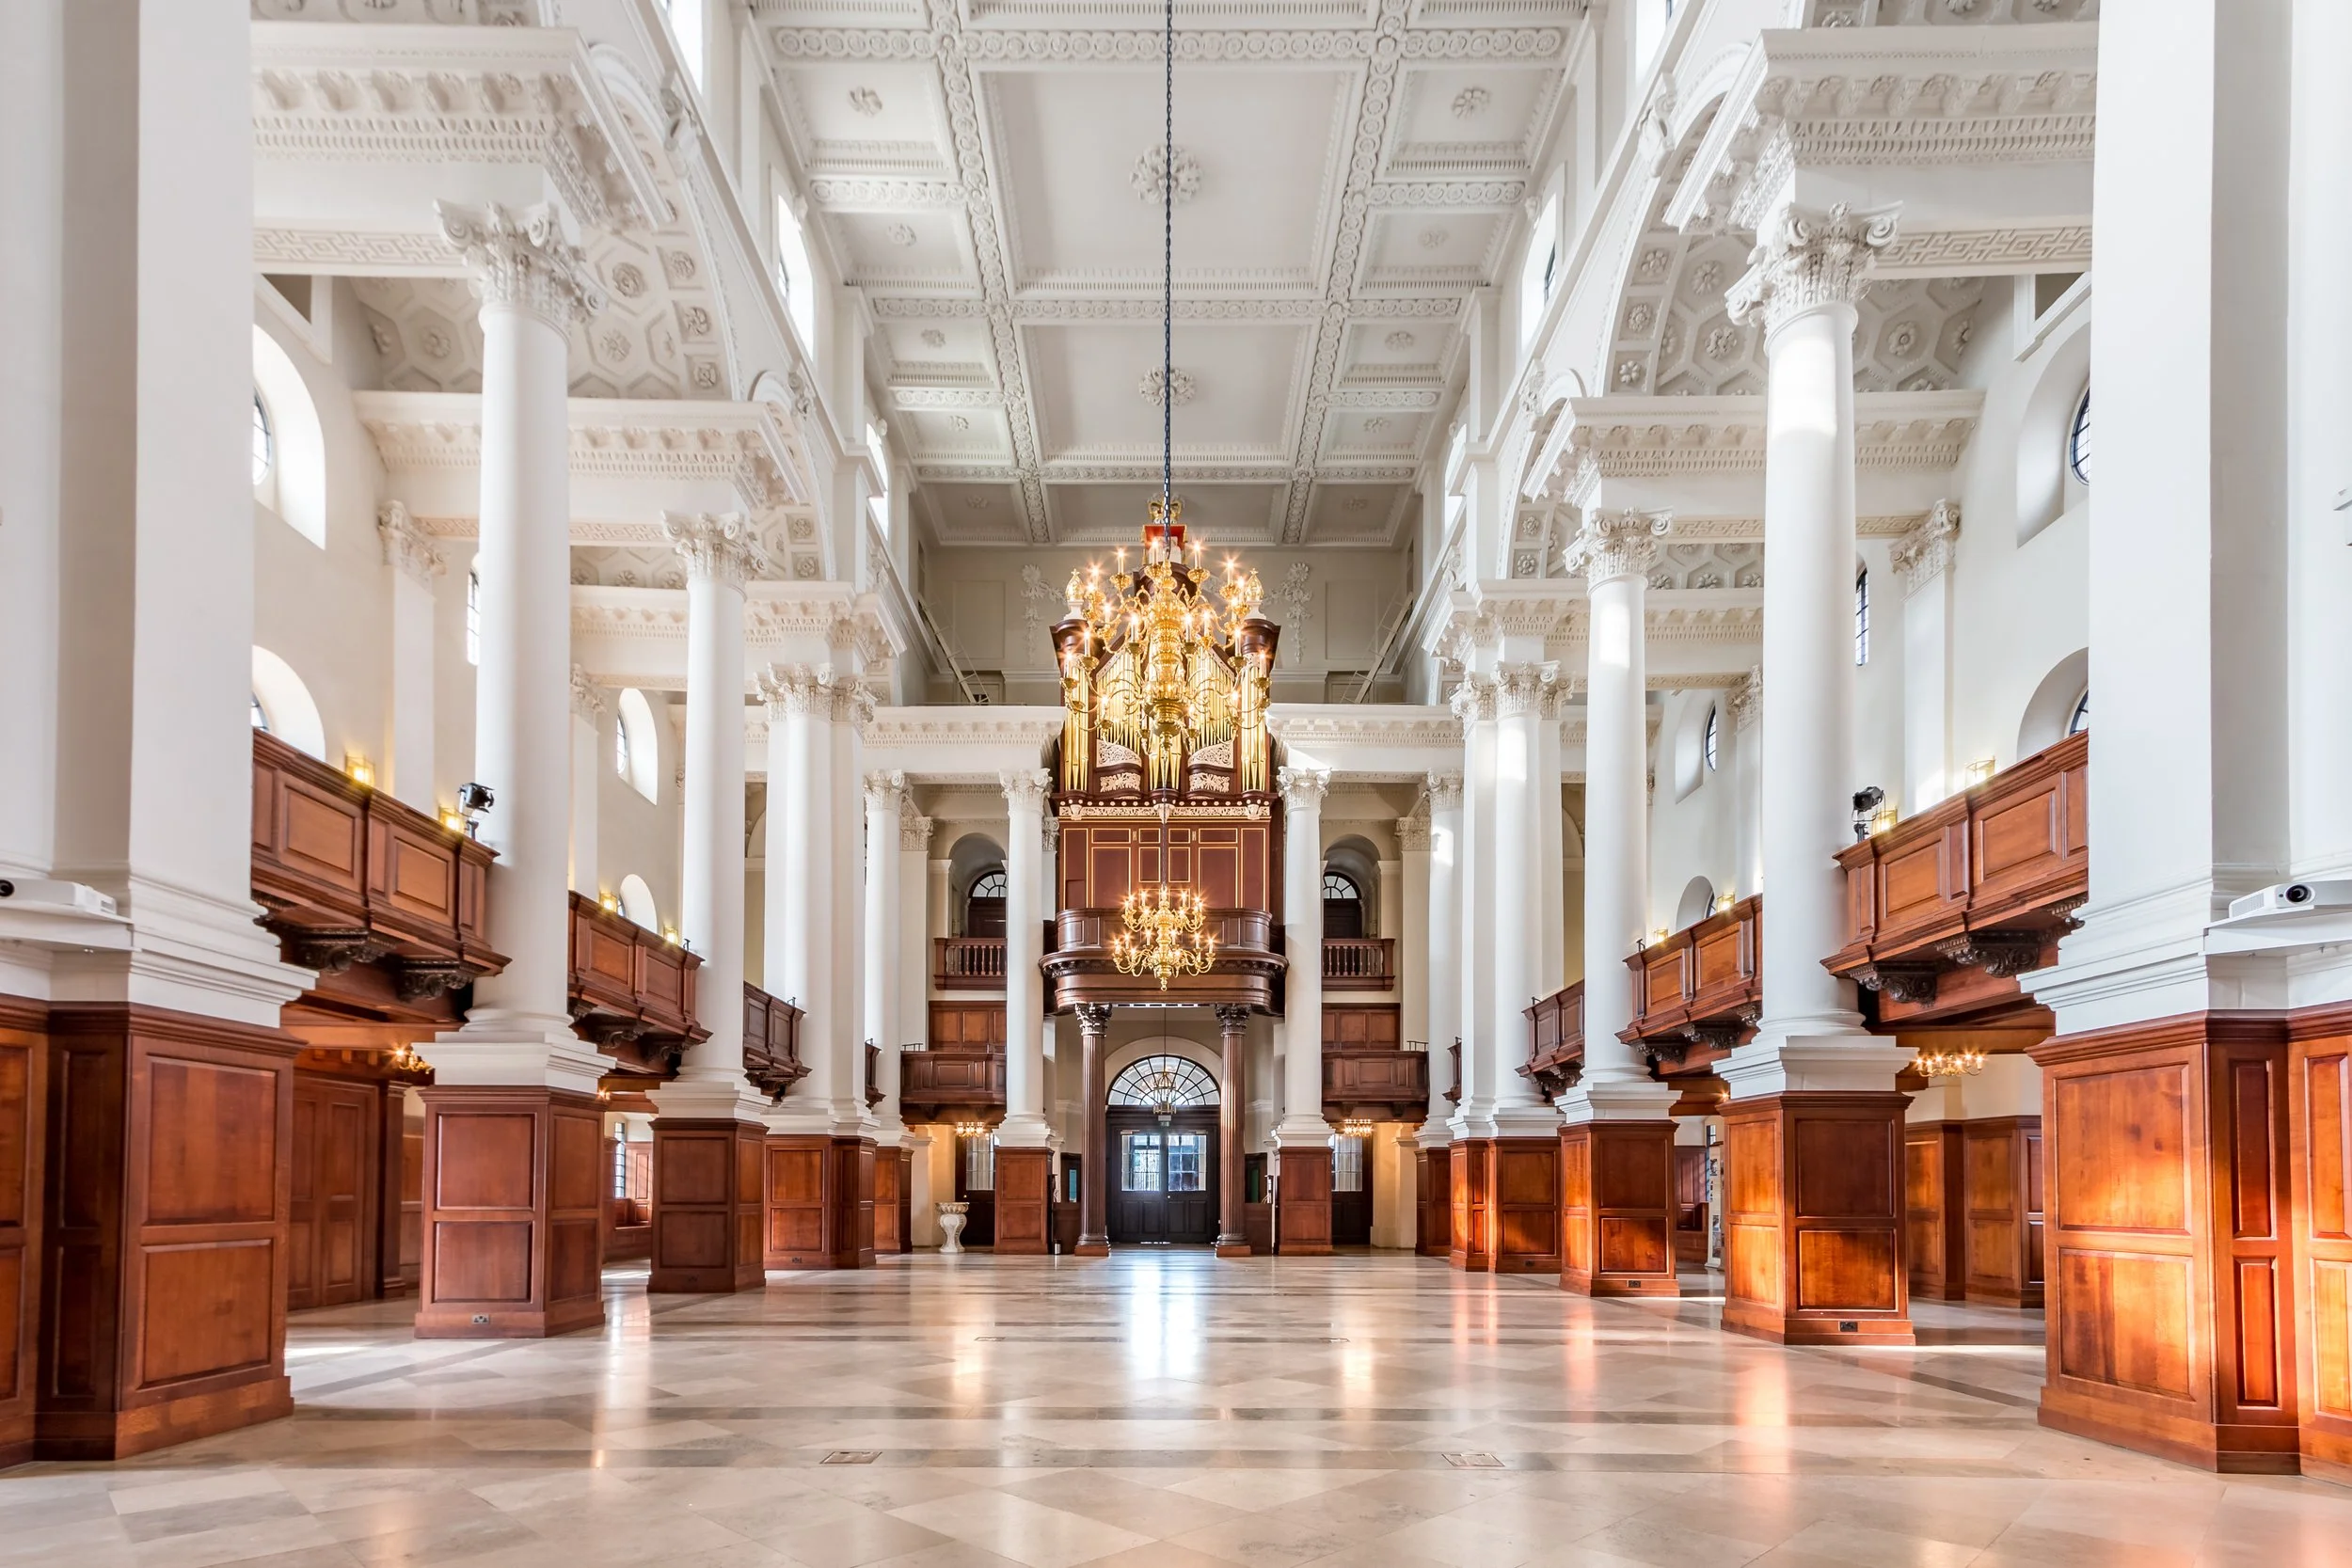
In the heart of vibrant Spitalfields, Nicholas Hawksmoor’s iconic 18th-century masterpiece offers one of London’s most spectacular event settings. With soaring ceilings, magnificent columns and beautiful natural light, the Nave provides an unforgettable backdrop for gala dinners, awards ceremonies, corporate receptions, conferences, fashion shows, brand activations, product launches, exhibitions, filming and weddings.
For events that deserve something more, the beautifully reimagined Crypt offers an exciting second dimension — perfect for pre-event receptions, breakout sessions, private dining and after-parties. Combining historic grandeur with contemporary versatility, Christ Church Spitalfields invites you to create an experience that moves effortlessly between two extraordinary spaces.
One Venue. Two Spaces. One Unforgettable Event.
Your format.
Your atmosphere.
Select an event format to explore layout examples.

An evening with presence.
Gather your guests beneath the chandeliers for an awards dinner, celebration or wedding reception.
- Round tables
- 250 seated
- Long tables
- 200 seated
Final capacity depends on layout and production.
Discuss this format ↗
Give your ideas a stage.
Bring people together for main sessions, conversation and networking. The Crypt can provide a separate setting for catering and breakouts.
- Rounds
- 250 seated
- Cabaret
- 180 seated
- Theatre
- 350 seated
Final capacity depends on layout and production.
Discuss this format ↗
A gathering with impact.
Let the architecture frame your reception or brand event. Share your guest numbers and production plans to agree the right flow through the room.
- Standing
- 550 standing
Final capacity depends on layout and production.
Discuss this format ↗
Architecture becomes the backdrop.
Frame a presentation, collection or launch with the Nave’s scale and symmetry. Discuss with the team — capacity depends on the final event layout.
- Central runway · standing
- Up to 400
- Central runway · seated
- Up to 350
Guideline capacities; discuss the final event layout with the team.
Discuss this format ↗See the
possibilities.
Architecture as a backdrop
An evening in the Nave
An evening in the Nave
The space,
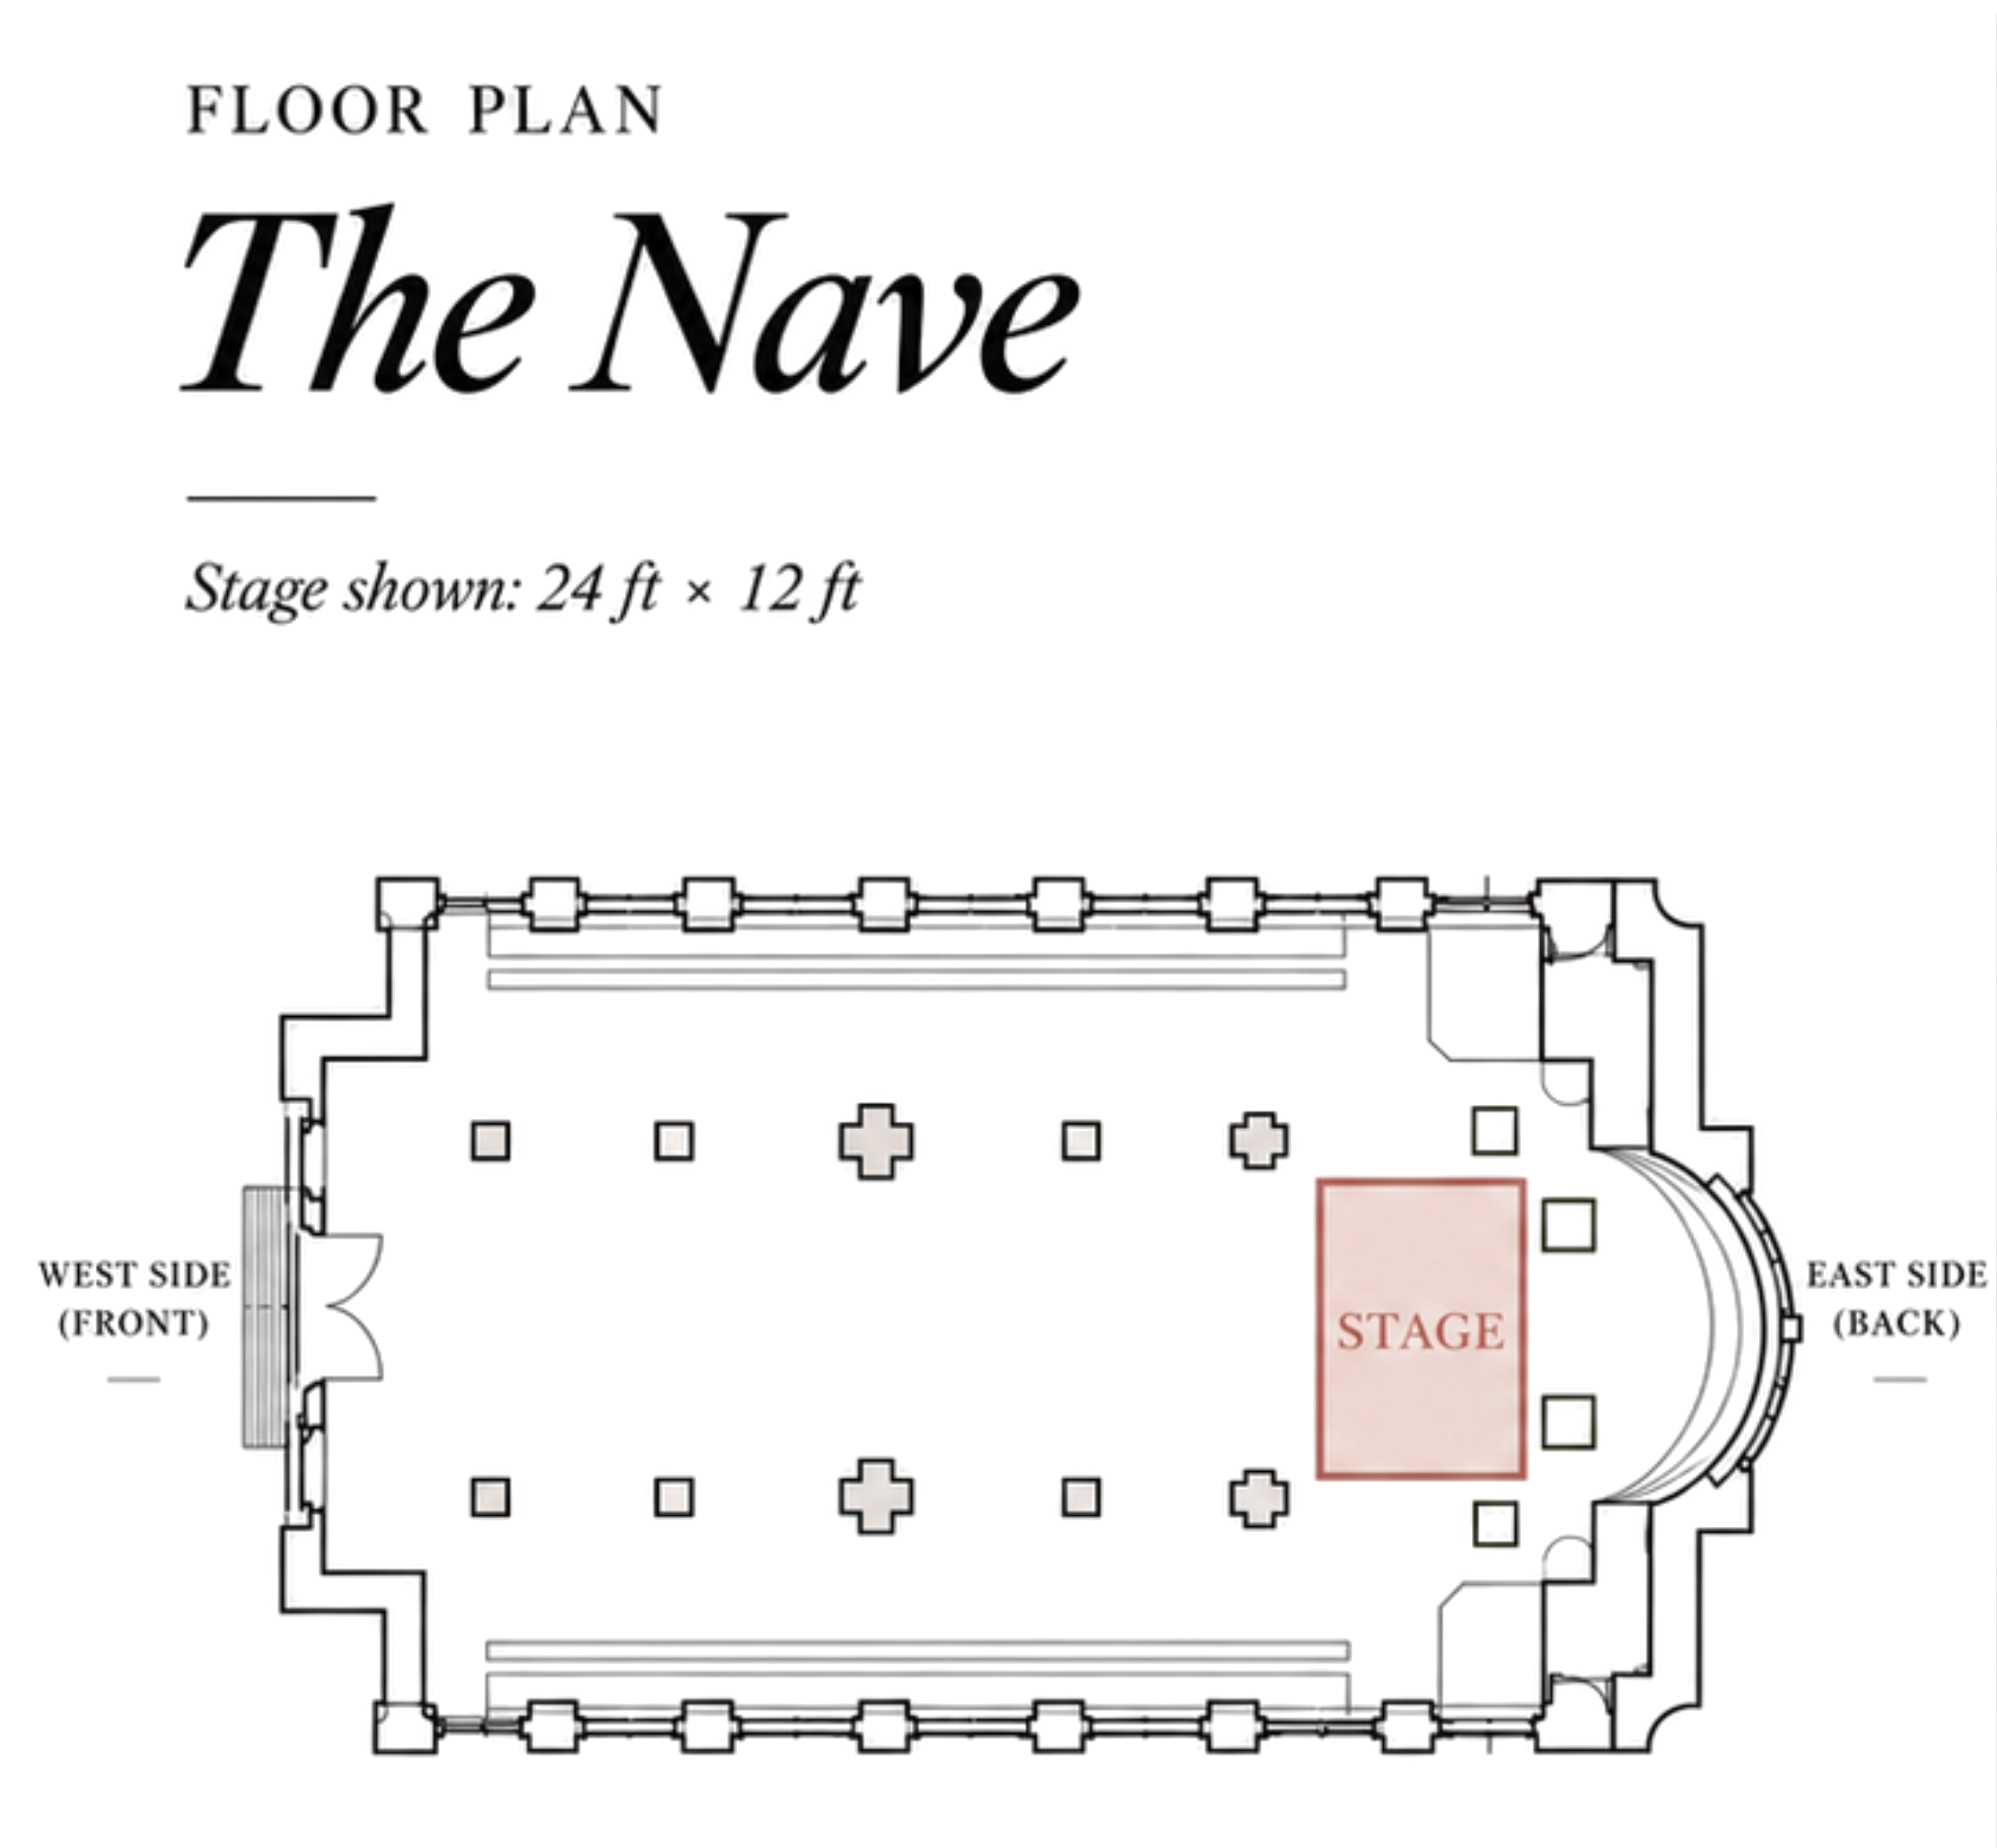
on paper.
Explore the room’s proportions, access points and relationship to the rest of the building.
Architectural floor plans supplied for this preview. Final event layouts are agreed with the team.
Plan with
confidence.
-
In-house AV is available. Share your stage, sound, lighting and presentation requirements so the team can advise on the right setup and support.
-
The venue advertises wheelchair access. Confirm routes, guest requirements and delivery arrangements with the team. Layouts are agreed around the programme and production needs.
-
Discuss in-house catering and approved catering partners. The Crypt can complement a Nave event for arrival drinks, catering or an after party.
-
Commercial events are available subject to the venue calendar and approval. Sundays are reserved for church services and unavailable for commercial bookings.
One Venue.
Two Spaces.
One Unforgettable Event.
Make the Nave the centrepiece of your event, with the Crypt available for arrival drinks, catering or a change of atmosphere afterwards.
A great event starts
with a conversation.
Bring us your brief—or simply the beginning of an idea.
Come and see what’s possible.